
Write a 1 complete, well-organized technical submission is your fastest route to an accurate quotation from Qingdao Xuxiangtai Machinery. The company manufactures custom mechanical parts and industrial components from your drawings, samples, and written specifications. A clear submission package removes ambiguity before quoting begins and shortens the path from inquiry to production.
| Submission Type | Quotation Lead Time |
|---|---|
| Complete technical package | Accurate quotes in 12–24 hours |
| Incomplete technical package | Clarification cycles add 2–4 days |
Key Takeaways
- Send complete files: include STEP and PDF drawings with tolerances, material grades, and quantities to get a quote in 12–24 hours.
- State materials and tolerances clearly: name the grade and standard, and mark critical dimensions to avoid delays.
- Describe how the part works: share load, temperature, and mating parts so the manufacturer chooses the right process.
What to Include in Your Submission Package

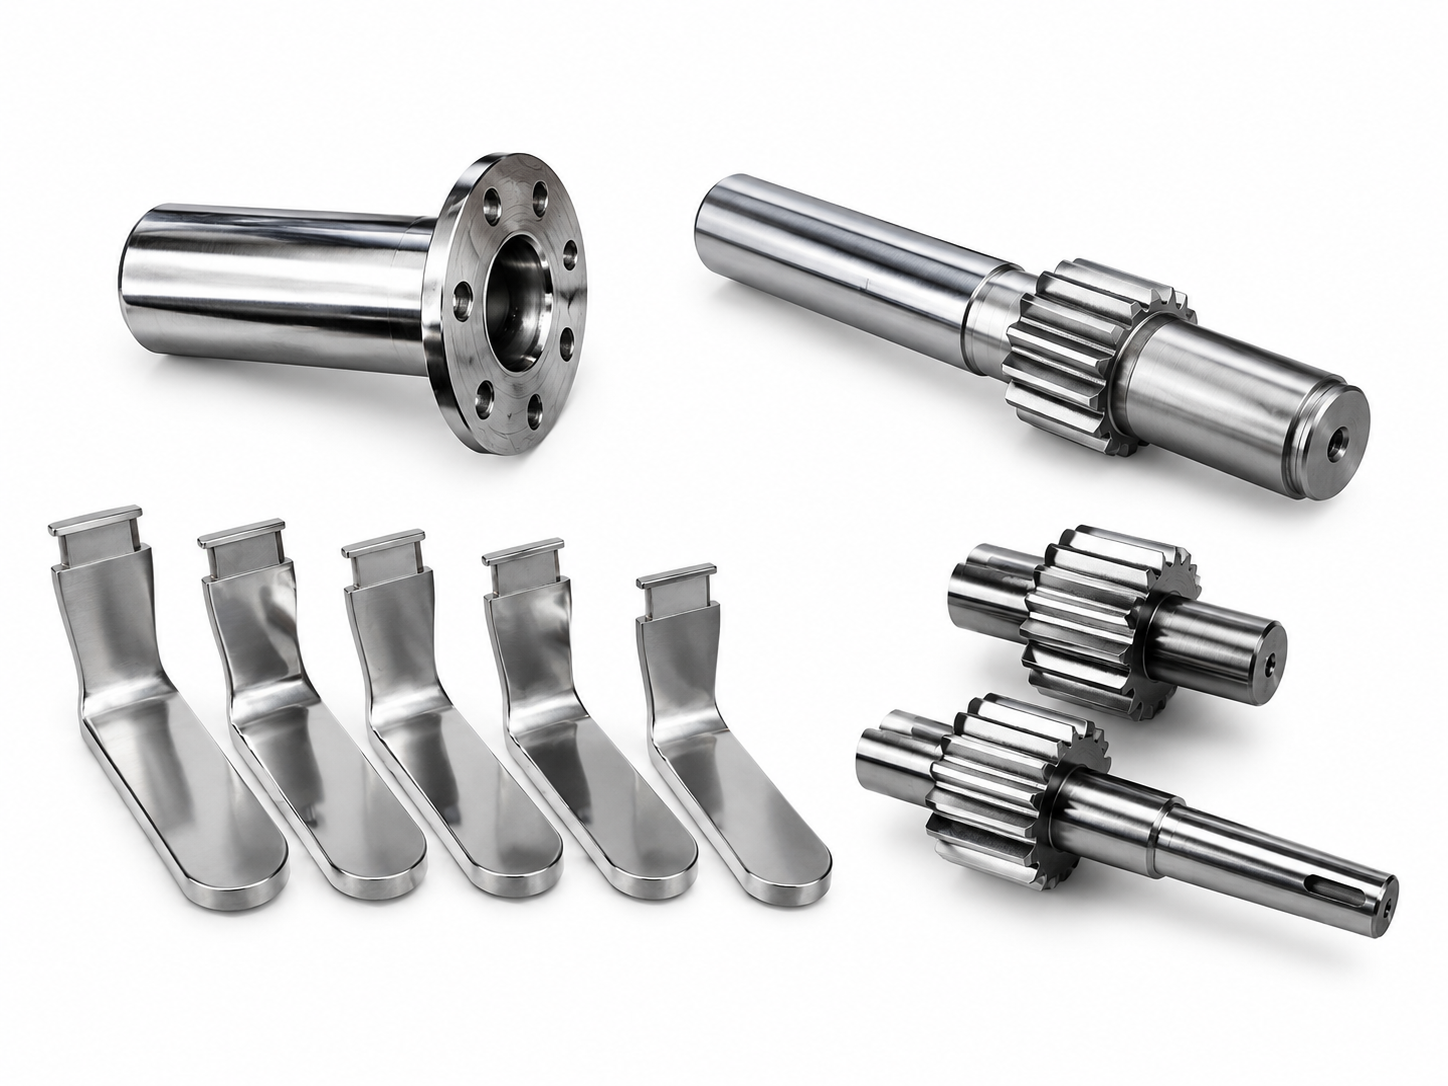
A strong submission package gives the engineering team everything needed to quote and plan production without a back-and-forth. You control the speed of the quotation. The more complete your package, the fewer clarification cycles you face. Five elements form the backbone of a professional submission to Qingdao Xuxiangtai Machinery.
Drawings and Technical Files
Your drawings carry the design intent. Send them in a format the manufacturer can open and measure. STEP files, preferably AP242, work best for cross-CAD exchange because they reliably transfer solids and assemblies. Pair every STEP file with a PDF drawing that shows tolerances, datums, and GD&T callouts. The PDF acts as the non-editable reference both sides can trust.
2D cutting work needs DXF or DWG files. Confirm the version with the shop before you send. Many shops prefer DXF R12 or R2013. Send flattened sheet-metal patterns as separate files so the laser or plasma team reads clean geometry.
| Format | Typical manufacturing use | Notes |
|---|---|---|
| STEP (preferably AP242) | Cross-CAD engineering and manufacturing exchange | Transfers solids and assemblies reliably; include tolerances, datums, and GD&T as separate PDFs or PMI |
| DXF / DWG | CNC routing, laser cutting, plasma, waterjet, clean 2D plans | Confirm version with the shop; send flattened sheet-metal patterns separately |
| STL / 3MF | 3D printing and visualization | Specify units and mesh resolution; 3MF avoids unit ambiguity |
| Sharing drawings and tolerances | Universal, non-editable reference alongside CAD files |
Native CAD files from SolidWorks, CATIA, Creo, Inventor, NX, or Solid Edge are welcome when you have them. Neutral formats keep the process moving when software versions differ. Mesh files such as STL do not retain tolerances or GD&T, so never send them as the only 3D file for a machined part.
Material Specifications
Name the material by grade and standard. "Stainless steel" alone leaves too much room for interpretation. "304 stainless, ASTM A276" tells the buyer exactly what to source and how to verify it.
State the grade, the governing standard, and any mechanical property requirements. Add heat treatment, hardness, and surface condition where they matter. A material certificate requirement belongs in the package from the start.
- Carbon steels are graded by carbon content: AISI 1018 (~0.18% C) suits general fabrication; AISI 1045 (~0.45% C) offers higher strength for shafts, axles, and gears.
- Stainless steels are graded by alloying content: 304 contains ~18% chromium for corrosion resistance; 316 adds nickel for marine and chemical service.
- Wrought aluminum alloys use a four-digit system where the first digit marks the major alloying element (1xxx pure Al, 2xxx Cu, 6xxx Mg+Si).
- Copper grades: Electrolytic Tough Pitch (ETP) copper is typically 99.9% pure for electrical use; Deoxidized Low Phosphorus (DLP) copper improves weldability.
- Brass grades follow zinc content: cartridge brass (70% Cu / 30% Zn) and yellow brass (65% Cu / 35% Zn).
- Titanium: commercially pure grades 1 to 4 rise in strength; Ti-6Al-4V is a common high-strength, biocompatible alloy.
Cast and pressure-containing parts often reference an ASTM designation. Quote the designation directly in your specification.
| ASTM Designation | Scope |
|---|---|
| A27/A27M | Steel castings, carbon, general application |
| A148/A148M | Steel castings, high strength, structural purposes |
| A216/A216M | Steel castings, carbon, fusion welding, high-temperature service |
| A217/A217M | Martensitic stainless and alloy castings, pressure-containing, high-temperature service |
| A351/A351M | Austenitic castings, pressure-containing parts |
| A352/A352M | Ferritic and martensitic castings, pressure-containing, low-temperature service |
| A494/A494M | Nickel and nickel alloy castings |
| A747/A747M | Stainless steel castings, precipitation hardening |
Dimensions and Tolerances
Tolerances decide cost and fit. State the governing standard on the drawing. ISO 2768 covers untoleranced dimensions with one simple designation. ASME Y14.5 controls each feature with symbolic GD&T. The two systems serve different needs.
| Aspect | ISO 2768 | ASME Y14.5 |
|---|---|---|
| Approach | General/blanket tolerances | Symbolic GD&T per feature |
| Philosophy | Independence principle | Envelope principle (Rule #1) |
| Complexity | Simple, one designation covers untoleranced dims | Detailed, per-feature control frames |
| Best for | General mechanical parts, weldments | High-precision fits, aerospace, medical |
| Common in | Europe, Asia, global supply chains | North America, US defense, automotive |
| Default in CNC | ISO 2768-mK (±0.1 to ±0.3 mm typical) | No blanket default |
For most general mechanical parts, ISO 2768-mK gives a practical baseline. Add individual GD&T callouts for the one or two critical fits. Complex multi-part assemblies benefit from full ASME Y14.5 with datums and feature control frames. For China export work, specify both systems on the drawing, for example "ISO 2768-mK unless individual tolerances per ASME Y14.5 are indicated."
The tolerance class you choose changes the allowed deviation. Use this table to set expectations before you quote.
| Basic size range (mm) | f (fine) | m (medium) | c (coarse) | v (very coarse) |
|---|---|---|---|---|
| 0.5–3 | ±0.05 | ±0.1 | ±0.2 | – |
| 3–6 | ±0.05 | ±0.1 | ±0.3 | ±0.5 |
| 6–30 | ±0.1 | ±0.2 | ±0.5 | ±1.0 |
| 30–120 | ±0.15 | ±0.3 | ±0.8 | ±1.5 |
| 120–400 | ±0.2 | ±0.5 | ±1.2 | ±2.5 |
| 400–1000 | ±0.3 | ±0.8 | ±2.0 | ±4.0 |
Mark every critical dimension on the drawing. A tolerance that matters to function deserves an explicit callout, not a blanket default.
Quantities and Order Scope
Tell the buyer how many parts you need and how you plan to order them. Separate prototype quantity, pilot batch, and mass production volume. Each stage carries different tooling and setup costs. A clear quantity breakdown lets the quotation reflect the real production plan.
Define the order scope in plain terms. State whether the quote covers raw material, machining, surface treatment, inspection, and assembly. List any parts you supply yourself, such as bearings or fasteners. Note packaging and labeling requirements. Mention the delivery destination and any Incoterm you expect.
Include your target delivery date and any spare-parts need. A maintenance replacement order often needs a different schedule than a new product launch. Share both when they apply.
Application Requirements
The application context shapes material choice, tolerance strategy, and inspection method. Describe how the part works in service. State the load, motion, temperature, moisture, chemicals, and washdown exposure. Name the mating parts and the interfaces the component must match.
- The worn or broken component, with pieces kept together and labeled
- The machine make, model, serial number, and equipment manual
- Photos of the part installed before removal
- Mating parts or reliable measurements of the assembly
- Known material, coating, heat-treatment, or hardness information
- Operating speed, load, temperature, moisture, chemicals, and washdown exposure
- The observed failure mode and service history
- Required quantity, spare-parts need, and desired delivery date
- Any inspection records, sketches, or older purchase documentation
Critical dimensions follow from how the component interfaces with the rest of the machine. A shaft journal, bearing seat, bolt pattern, seal surface, keyed connection, or mating flange may need much tighter control than a noncontact exterior surface. A worn sample can mislead because its geometry may reflect damage instead of the original design. Combine measurement with operating context. Maintainers often know where the part rubs, how it fails, and which clearances matter during installation.
For custom part design review, share the part along with its operating constraints and production requirements. Tooling and end-of-arm tooling reviews should match the design to loads, interfaces, operator use, and inspection needs. Connectors, latches, and fastening components require careful review of fit, wear, load direction, snap behavior, and mating interfaces.
Additive and cast parts carry process-specific limits. Name the load direction and the surfaces that must stay clean.
| Limitation | Application risk | Control point |
|---|---|---|
| Layer direction | Mechanical behavior varies by orientation | Define load direction and test orientation |
| Surface roughness | Affects sealing, sliding, cosmetics, coating | Define roughness requirement and finishing process |
| Support removal | Marks or blocked internal features | Identify critical surfaces and inaccessible passages |
| Porosity / incomplete fusion (metal) | Affects strength, leak resistance, fatigue | Define density, CT, X-ray, sectioning, or pressure test needs |
| Dimensional variation | Affects assembly fit, holes, threads, mating surfaces | Define machined surfaces and post-print inspection method |
A complete application brief turns a drawing into a manufacturable part. It also tells the engineering team which inspection steps to plan before production starts.
How Qingdao Xuxiangtai Machinery Reviews and Confirms Your Specifications

Your submission package starts a structured review process at Qingdao Xuxiangtai Machinery. The engineering team does not simply forward your files to a factory floor. They examine every drawing, sample, and written requirement to build a realistic cost picture and catch production risks before quoting begins. This operator-minded review protects you from misjudged quotes and unexpected material costs that would otherwise distort the final price. The process moves through three connected stages: drawing and sample review, specification confirmation, and coordination during manufacturing.
Drawing and Sample Review
The review begins the moment your files arrive. When you submit detailed drawings, the team checks every tolerance, material specification, and finishing requirement before quoting. They look for features that could complicate machining, tooling, or inspection. This early scrutiny prevents critical dimensions and material grades from slipping through unnoticed.
The team reviews your drawings across several practical areas. Each area maps to a real production concern that affects cost, lead time, or quality.
| Review Area | What the Team Verifies | Example |
|---|---|---|
| Feature access | Whether cutting tools can reach all machining areas | A deep pocket may require a longer tool or different setup |
| Part setup | How the component will be held during machining | Thin walls may need extra support during cutting |
| Process selection | Suitable method for producing the feature | Milling, turning, bending, or welding requirements |
| Material condition | Material type and availability | Aluminum, stainless steel, or hardened materials need different processes |
| Missing dimensions | Incomplete information before cost calculations | Hole shown without diameter; blind hole without depth; sheet metal part without thickness; no surface finish value |
| Tolerance risk | Which features require closer control | ±0.01 mm size tolerance may require precision machining; position tolerance Ø0.05 mm requires controlled setups; flatness 0.02 mm requires careful surface preparation |
| Cost drivers | Features that increase machine time, tooling, and inspection | Complex geometry, extra operations, material usage, CMM inspection requirements |
Missing dimensions are the most common reason a quote stalls. A hole shown without a diameter, a blind hole without depth, or a sheet metal part without thickness forces the team to pause and ask questions. Each clarification cycle adds two to four days to your quotation timeline. Mark every critical dimension on the drawing. A tolerance that matters to function deserves an explicit callout, not a blanket default.
The team also uses digital tools to speed up the initial review. AI-assisted extraction reads your PDF drawings and pulls key fields such as dimensions, tolerances, material grades, quantities, and delivery requirements into an internal quoting template. A human estimator then verifies every extracted field before the quote goes out. This human-in-the-loop step catches errors that automated extraction might miss. Poor OCR on hand-annotated or scanned drawings remains a known risk, and non-standard formats require frequent reconfiguration. The team validates the extraction process on a single drawing format or customer type before broadening scope, and they test against a representative sample of 50 to 100 past RFQ PDFs to confirm accuracy.
When you have no technical drawing, the process shifts to sample-based review. You send a physical sample, and the engineering team inspects and measures it directly. The team evaluates the sample for dimensions and critical specifications, material and thickness, surface treatment and finish, product weight and construction, manufacturing details, and overall quality level. The sample serves as a quality benchmark and gives the manufacturer a clear reference for the standard the finished product must achieve. Based on these measurements and the analysis, the team prepares a technical drawing for your review and confirmation before proceeding to tooling, sampling, or mass production. This step converts a physical product into a clear, measurable manufacturing standard that guides consistent production.
A worn sample can mislead the review because its geometry may reflect damage instead of the original design. Combine measurement with operating context and share the part's service history whenever possible.
Specification Confirmation Before Production
Once the review is complete, the team moves to formal specification confirmation. This stage locks in every detail before production begins. You approve samples or prototypes first through first article approval or prototype validation. The team then performs a full-dimensional inspection using CMMs for critical dimensions and manual tools for non-critical features. Surface finish verification follows with roughness testers or comparison plates. The team reviews material certification and, for critical applications, conducts independent material testing. Fit-and-function testing comes next, including assembly trials to catch interference issues. The team documents the process to lock in repeatability for future orders. For high-volume parts, they run small batches to prove consistent tolerance capability. Delivery schedules, batch quantities, quality inspection standards, payment terms, warranty, and after-sales support all get locked in at this stage.
The confirmation process follows a structured sequence that mirrors formal part approval workflows.
- Part submission and initial review: the supplier submits the part with engineering drawings, material certifications, and process flow diagrams. The OEM reviews and confirms the dimensional and design specification match, requiring corrections if discrepancies exist.
- Design and process validation: both sides confirm the part meets functional, performance, and regulatory requirements. The team validates that the manufacturing process can consistently produce pilot parts, including capability studies such as CpK analysis.
- Production trial runs: the team simulates actual production conditions in larger quantities to test scalability, validate consistency, and identify potential full-scale issues.
- Part approval or rejection: based on validation results, the team approves the part for mass production and issues a Part Approval Certificate, or returns it for improvement.
- Part Submission Warrant (PSW): a formal declaration summarizes the submission and confirms the product meets all customer requirements before production.
This sequence gives you a clear decision point at each stage. You see the inspection data, the material certificates, and the trial run results before you commit to mass production. The Part Submission Warrant acts as a formal handshake between your requirements and the manufacturer's capability.
Coordination During Manufacturing
Coordination does not stop when production starts. The team maintains communication throughout the manufacturing cycle to catch issues early and keep your order on schedule. You receive updates at key milestones: material procurement, first machining operations, surface treatment, inspection, and final assembly. Any deviation from the confirmed specification triggers a notification before the team proceeds.
The engineering team coordinates with the shop floor on process adjustments that affect your parts. If a tool wears faster than expected or a setup needs modification, the team evaluates the impact on your tolerances and informs you of any schedule change. This proactive coordination prevents small issues from becoming costly rework or late deliveries.
Quality inspection runs throughout production, not just at the end. The team performs in-process checks on critical dimensions and documents the results. Final inspection confirms every requirement from the approved specification. You receive inspection reports, material certificates, and non-destructive testing results with your shipment. These documents close the loop between your original submission and the finished parts.
The coordination model also supports repeat orders. Once the team locks in the process, future orders reference the approved specification and inspection plan. You avoid re-submitting drawings or re-confirming tolerances for every order. The documented process ensures consistent quality across production runs.
Clear communication at every stage keeps your project moving. You know what the team is working on, what they have verified, and when your parts will ship. This transparency builds the trust that supports long-term OEM cooperation.
Service Areas and Quotation Preparation for OEM Buyers
Custom Mechanical Parts and Non-Standard Components
You get the most accurate quotation when your submission matches the part type to the right process. Qingdao Xuxiangtai Machinery quotes custom mechanical parts and non-standard components from your drawings, samples, and written specifications. State the part function and the production volume up front. Volume drives process selection and tooling cost more than any other factor.
Metal Components, Casting, and OEM Manufacturing Support
Casting covers a wide range of OEM metal components, and each process fits a different volume and geometry profile. Match your part to the right method before you request a quote.
- Die casting uses permanent steel molds and high pressure for non-ferrous metals such as aluminum, zinc, and magnesium. Choose it for high-volume runs above 5,000 pieces that need tight tolerances and excellent surface finish.
- Sand casting uses disposable molds with gravity pouring. It offers the lowest tooling cost and fastest turnaround for large, heavy, or low-volume parts in ferrous and non-ferrous materials.
- Investment casting uses ceramic shell molds around wax patterns. It excels at complex, near-net-shape components with thin walls and internal passages across stainless steels, superalloys, aluminum, and titanium.
OEM manufacturing support extends beyond the casting cell. The team handles mold design, prototyping, machining, surface treatment, inspection, and assembly as one integrated service.
Common Submission Gaps to Avoid
Most quotation delays trace back to a few recurring gaps. Vague tolerance language such as "precision machined" without callout references tells the estimator the tolerances were never priced. A missing inspection line item hides CMM time and first-article preparation, which later surface as change orders. Omitting the material specification and heat-lot traceability excludes certified material cost from the quote. A missing drawing revision reference can misalign the quote with your current design. Scope that omits finishing, deburring, and kitting prevents a fair price comparison. Close these gaps before you submit, and your quote reflects actual cost rather than padded risk.
You get an accurate quotation when you submit complete drawings, defined materials and tolerances, clear quantities, and stated application requirements. Tight tolerances drive cost, so apply them only where function demands. Specification confirmation and ongoing coordination keep miscommunication low and OEM cooperation smooth. Send your drawings, samples, or technical requirements to Qingdao Xuxiangtai Machinery for review and discussion.
Qingdao Xuxiangtai Machinery supports OEM buyers through integrated casting, machining, sheet metal, and additive manufacturing, with DFM review and documented inspection at each stage. Submit your technical drawings, samples, material specifications, dimensions, tolerances, quantities, and application requirements to Blayden@xuxiangtaimetal.com for a quotation or technical discussion.
Frequently Asked Questions
What file formats should I send for a custom machined part? Send a STEP file (AP242 preferred) plus a PDF drawing showing tolerances, datums, and GD&T. Add DXF or DWG files for any 2D cutting work.
How long does a quotation take? A complete technical package typically returns an accurate quote in 12–24 hours. Missing dimensions or material grades add clarification cycles of two to four days.
Can you quote from a physical sample instead of a drawing? Yes. The engineering team measures the sample, prepares a technical drawing, and confirms it with you before tooling or production begins.
Which tolerance standard should I reference? ISO 2768-mK suits most general mechanical parts. Add individual GD&T callouts per ASME Y14.5 for critical fits and assemblies.
What material information do you need? State the grade, governing standard, and any heat treatment, hardness, or surface condition. Include certificate requirements from the start.
FAQ
What drawing details matter most for an accurate quote?
Mark critical dimensions, tolerances, datums, and surface finishes on your drawing. State the material grade and standard. Complete callouts remove clarification cycles and speed up your quotation.
How do you handle OEM cooperation after the first order?
The team locks in the approved specification and inspection plan. Repeat orders reference that documented process. You avoid resubmitting drawings and get consistent quality across production runs.
Which material information should accompany a casting inquiry?
Name the grade, the governing ASTM or equivalent standard, and any heat treatment or hardness requirement. Add certificate and non-destructive testing needs up front so the quote reflects real cost.
Qingdao Xuxiangtai Machinery combines casting, precision machining, sheet metal fabrication, and metal 3D printing under one roof. The team reviews your drawings for manufacturability, confirms specifications before production, and documents inspection results at each stage. This integrated approach supports OEM buyers from prototype through volume manufacturing.
Send your technical drawings, samples, material specifications, dimensions, tolerances, quantities, and application requirements to Blayden@xuxiangtaimetal.com. The engineering team will review your package and respond with a quotation or a technical discussion.
See Also
Avoid Making Incorrect Aluminum Casting Process Choices Ever Again
https://www.xuxiangtaimetal.com
Qingdao Xuxiangtai Machinery

 0
 0


